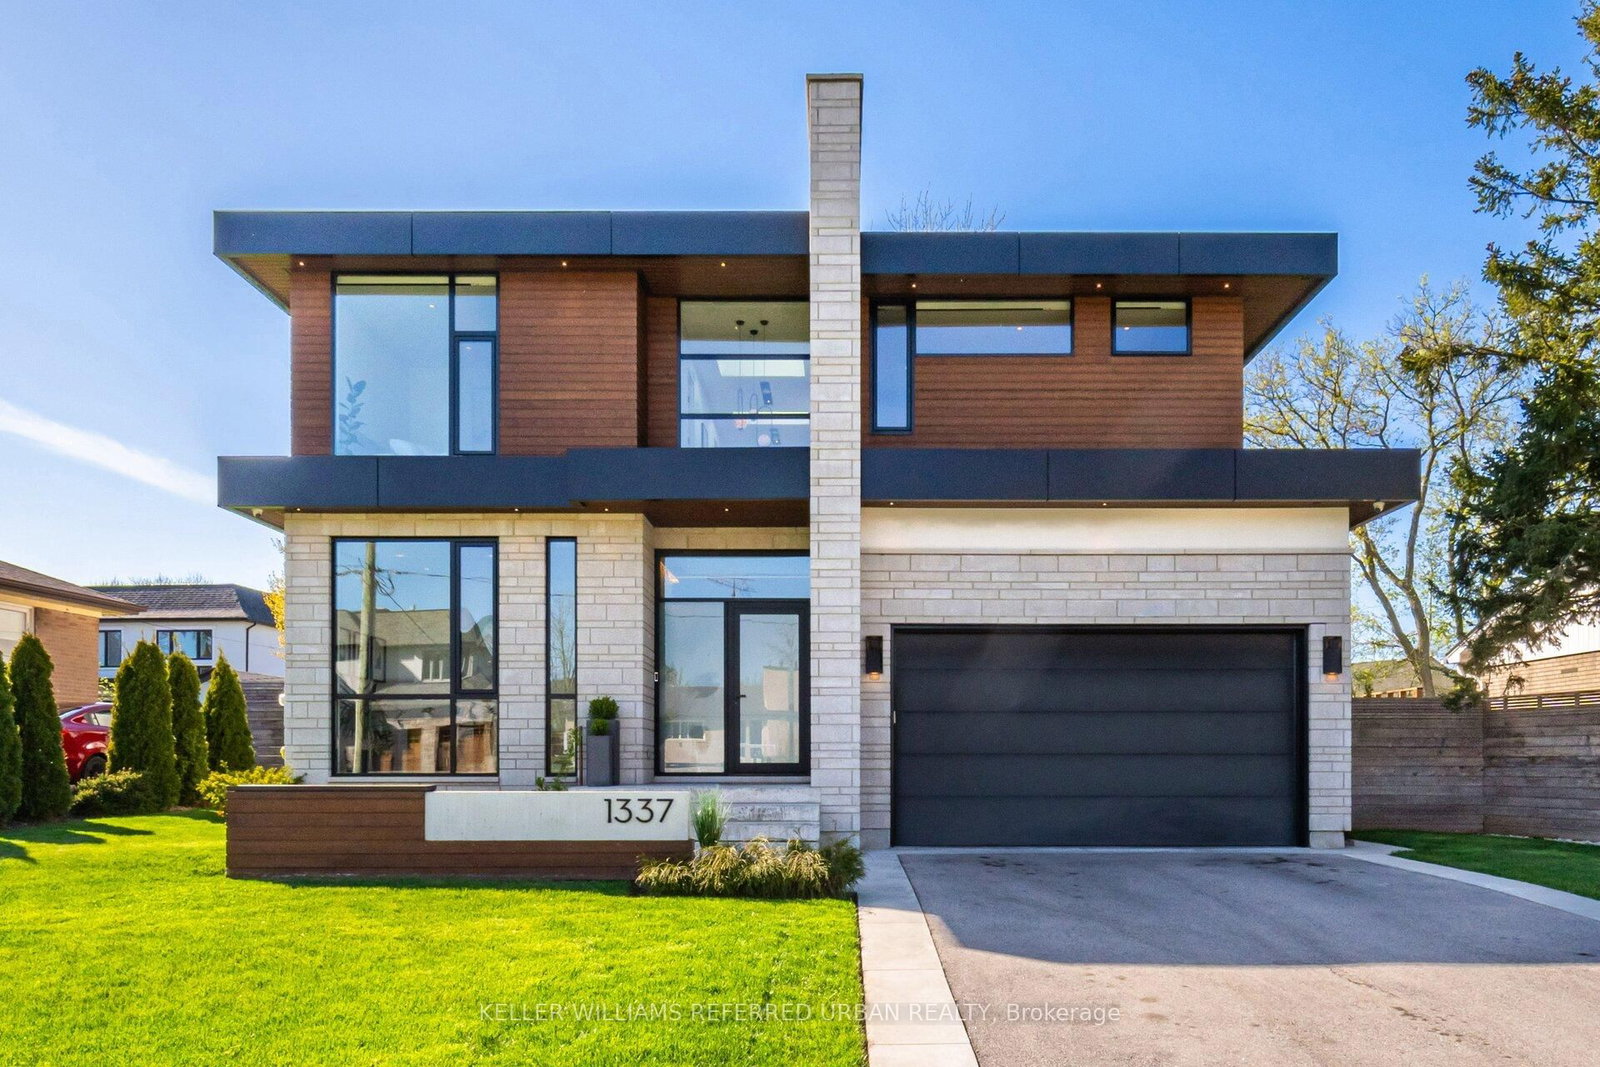
<-- style PDP --> 487 Orchard Drive, Oakville - Detached for sale for $3,295,000
  • new
  • for sale

487 Orchard Drive

Oakville, Ontario, L6K 1N9 - West

$3,295,000

  • Neighbourhood

    West

  • Major Intersection

    Woodale Ave/Orchard Drive

  • Listed Since: 8 day(s)

  • Last update: today

Overview

  • Property Type

    Detached, 2-Storey

  • Bedrooms

    4 + 1

  • Bathrooms

    5

  • Basement

    Finished + Full

  • Kitchen

    1

  • Total Parking

    6 (2 Attached Garage)

  • Lot Size

    60.13x130.73 (Feet)

  • Taxes

    $14,286.00 (2026)

  • Type

    Freehold

Property Description

Property description for 487 Orchard Drive, Oakville

Set on a beautifully landscaped property in a quiet pocket of SW Oakville, this exceptional custom residence offers 5,104 sq ft of thoughtfully designed living space w/4+1 beds + 4.5 baths. Ideally positioned just a short walk to internationally recognized Appleby College, YMCA, downtown Oakville + an array of local amenities, the location is as compelling as the home itself. Built with an uncompromising commitment to quality w/refined finishes +exceptional craftsmanship.A striking streetscape, framed by manicured gardens+ curated plantings, creates an unforgettable first impression, while the interior balances elevated living w/everyday comfort. Extended ceiling heights + expansive glazing fill the home with natural light. A private office provides a quiet retreat, while the chef-inspired kitchen serves as the heart of the home, complete with server + walk-in pantry.Open to the great room, it is perfectly suited to family life+entertaining alike. Double French doors extend the living space outdoors. An expansive mudroom keeps daily life organized. Curated millwork continues upstairs. The primary suite is a serene retreat w/expansive glazing, outfitted dressing room + spa-inspired ensuite. Three additional bedrooms offer generous proportions. One enjoys a private ensuite, while two share a well-appointed bath. A dedicated laundry room w/extensive storage adds everyday convenience. Designed as the ultimate entertaining retreat, the LL features a striking wine cellar, terrazzo-inspired spa bath, fifth bedroom, sophisticated lounge, wet bar and dedicated theatre area. Outside, mature beech trees + hornbeam hedging create exceptional privacy + a lush, low-maintenance setting. Rear portico w/stone-wrapped fireplace + a central stone courtyard lounge provide inviting spaces for gathering, relaxing + entertaining from day to night. Exquisitely built + impeccably maintained, this is an elevated lifestyle offering in one of Oakville's most desirable neighbourhoods.

Listed by CENTURY 21 MILLER REAL ESTATE LTD.

  • MLS #

    W13506166

  • Sq. Ft

    3000-3500

  • Sq. Ft. Source

    MLS

  • Lot Irregularities

    Y

  • Year Built

    6-15

  • Pool

    None

  • Drive

    Pvt Double

  • Garage

    Attached, 2 spaces

  • Total Parking

    6

  • Family Room

    Y

  • Den

    Y

  • Exterior

    Stone

  • Fireplace

    Y

  • Roof

    Asphalt Shingle

  • Foundation

    Concrete

  • Elevator

    n/a

  • Water View

    n/a

  • Laundry Level

    Upper

  • Heat

    Forced Air

  • A/C

    Central Air

  • Water

    Municipal

  • Water Supply

    n/a

  • Sewers

    Sewers

  • Central Vac

    Y

  • Foyer

    4.57 x 3.43 ft Main level

  • Kitchen

    4.6 x 4.55 ft Main level

  • Breakfast

    4.14 x 3.91 ft Main level

  • Dining

    4.8 x 3.66 ft Main level

  • Family

    5.03 x 4.7 ft Main level

  • Office

    3.81 x 3.71 ft Main level

  • Mudroom

    3.2 x 3.05 ft Main level

  • Primary

    4.6 x 4.57 ft 2nd level

  • 2nd Br

    3.68 x 3.53 ft 2nd level

  • 3rd Br

    3.71 x 3.53 ft 2nd level

  • 4th Br

    3.58 x 3.48 ft 2nd level

  • Laundry

    3.35 x 1.88 ft 2nd level

  • Rec

    7.9 x 5.79 ft Bsmt level

  • Other

    4.9 x 4.14 ft Bsmt level

  • Br

    5.38 x 3.45 ft Bsmt level

  • Utility

    2.97 x 2.44 ft Bsmt level

  • Cold/Cant

    4.37 x 1.12 ft Bsmt level

  • MLS #

    W13506166

  • Sq. Ft

    3000-3500

  • Sq. Ft. Source

    MLS

  • Lot Irregularities

    Y

  • Year Built

    6-15

  • Pool

    None

  • Drive

    Pvt Double

  • Garage

    Attached, 2 spaces

  • Total Parking

    6

  • Family Room

    Y

  • Den

    Y

  • Exterior

    Stone

  • Fireplace

    Y

  • Roof

    Asphalt Shingle

  • Foundation

    Concrete

  • Elevator

    n/a

  • Water View

    n/a

  • Laundry Level

    Upper

  • Heat

    Forced Air

  • A/C

    Central Air

  • Water

    Municipal

  • Water Supply

    n/a

  • Sewers

    Sewers

  • Central Vac

    Y

  • Foyer

    4.57 x 3.43 ft Main level

  • Kitchen

    4.6 x 4.55 ft Main level

  • Breakfast

    4.14 x 3.91 ft Main level

  • Dining

    4.8 x 3.66 ft Main level

  • Family

    5.03 x 4.7 ft Main level

  • Office

    3.81 x 3.71 ft Main level

  • Mudroom

    3.2 x 3.05 ft Main level

  • Primary

    4.6 x 4.57 ft 2nd level

  • 2nd Br

    3.68 x 3.53 ft 2nd level

  • 3rd Br

    3.71 x 3.53 ft 2nd level

  • 4th Br

    3.58 x 3.48 ft 2nd level

  • Laundry

    3.35 x 1.88 ft 2nd level

  • Rec

    7.9 x 5.79 ft Bsmt level

  • Other

    4.9 x 4.14 ft Bsmt level

  • Br

    5.38 x 3.45 ft Bsmt level

  • Utility

    2.97 x 2.44 ft Bsmt level

  • Cold/Cant

    4.37 x 1.12 ft Bsmt level

Thinking of Selling?

Find Out Your Home’s Value in Today’s Market!

No Email or Signup is required to view your home estimate.

estimate your home value

Contact Manoj Kukreja

Sales Representative,
Century 21 People’s Choice Realty Inc.,
Brokerage
(647) 576 - 2100

Manoj profile avatar

Property History

Property history for 487 Orchard Drive, Oakville

This property has been sold 1 time before. Create your free account to explore sold prices, detailed property history, and more insider data.

Sign In / Register

Inventory Graph

10 9 8 7 6 5 4 3 2 1 0 6 Months of inventory SELLER'S Market BALANCED Market BUYER'S Market

Mortgage Calculator

This data is for informational purposes only.

Mortgage Payment per month

Principal Amount

Interest

Total Payable

Amortization

Amortization

Closing Cost Calculator

This data is for informational purposes only.

Closing Cost Total for this property

Total Cash flow for purchasing this property

Down Payment(%)*
Additional information

Provincial Land Transfer Tax

Ontario Land Transfer Tax Rebate

Toronto Land Transfer Tax

Toronto Land Transfer Tax Rebate

PST on CMHC Insurance Premium

Lawyer Fees

$2,825

Government Registration Fee's

$164

Title Insurance

Closing Cost Total

Total Cash flow for purchasing this property

Provincial Land Transfer Tax

Ontario Land Transfer Tax Rebate

Toronto Land Transfer Tax

Toronto Land Transfer Tax Rebate

PST on CMHC Insurance Premium

Lawyer Fees

$2,825

Government Registarion Fee's

$164

Title Insurance

Down Payment(%)*

* A down payment of less than 20% is permitted only for first-time home buyers purchasing their principal residence. The minimum down payment required is 5% for the portion of the purchase price up to $500,000, and 10% for the portion between $500,000 and $1,500,000. For properties priced over $1,500,000, a minimum down payment of 20% is required.

Thinking of Selling?

Find Out Your Home’s Value in Today’s Market!

No Email or Signup is required to view your home estimate.

estimate your home value

Contact Manoj Kukreja

Sales Representative, Century 21 People’s Choice Realty Inc., Brokerage
(647) 576 - 2100

Manoj profile avatar

Recent Sold Listings in West, Oakville

Popular Cities